Inspection details
- Saturday21November
- Sunday22November
House for Sale in Botany Downs
Brand-New Standalone - A Must-See!
- 3 Beds
- 2 Baths
- 1 Car
Next Steps:
Talk to a mortgage adviserAdditional Information:
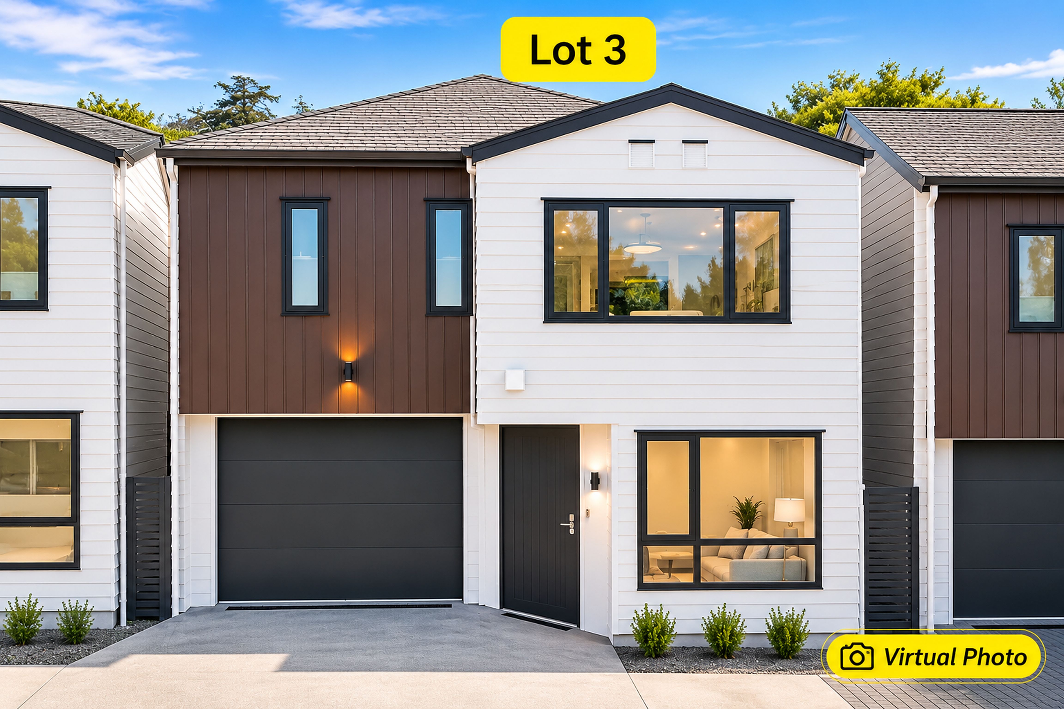
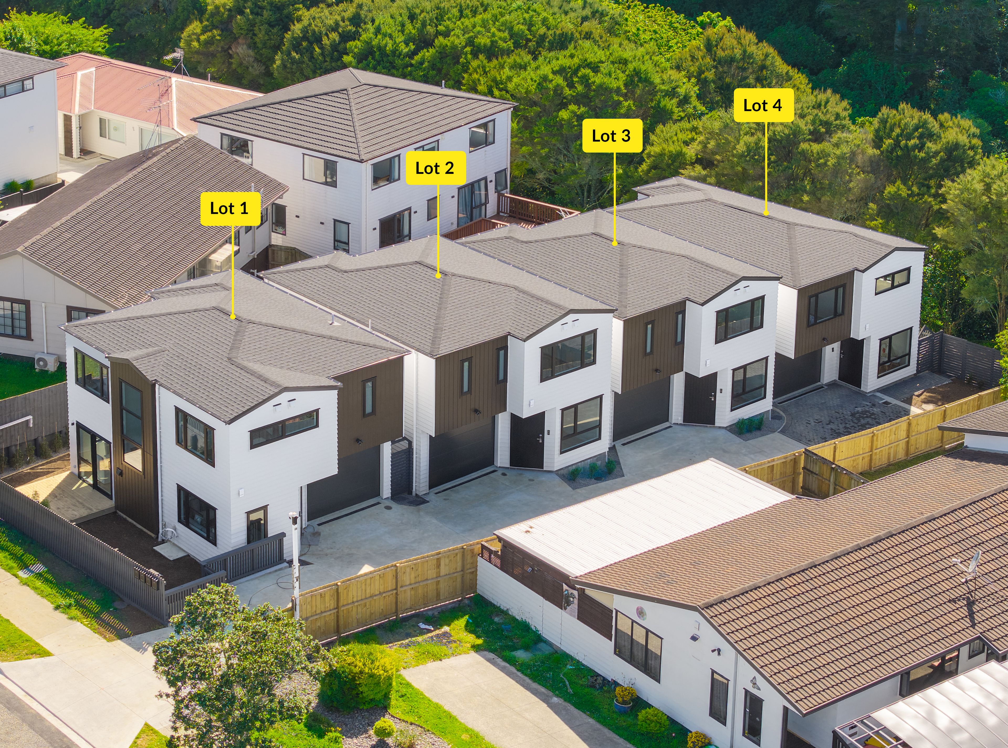
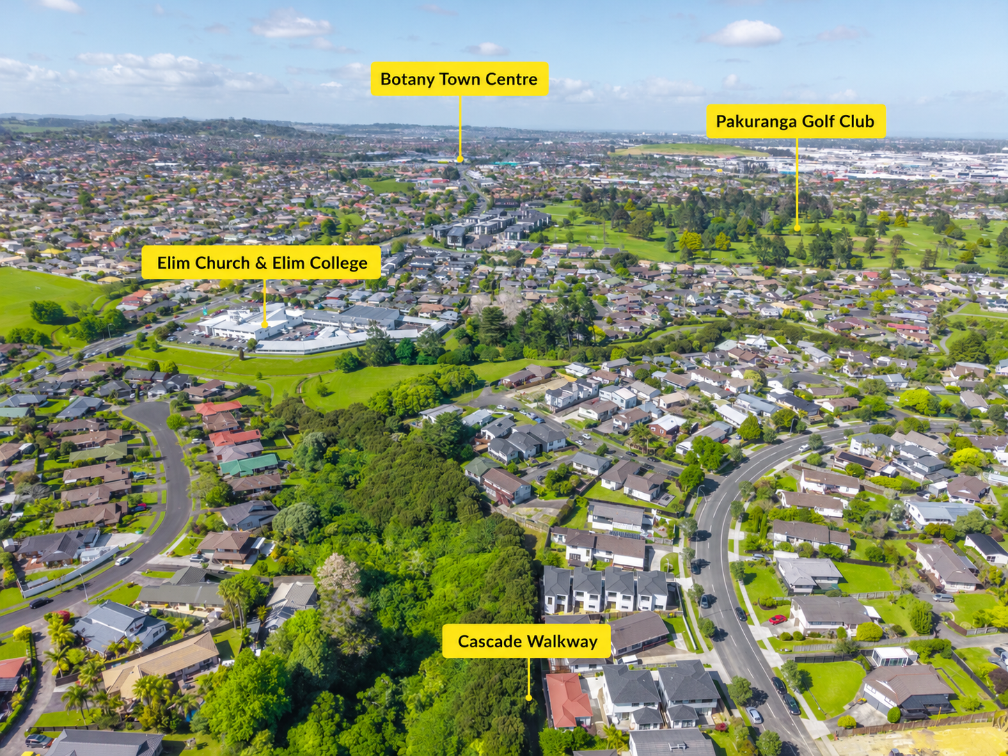
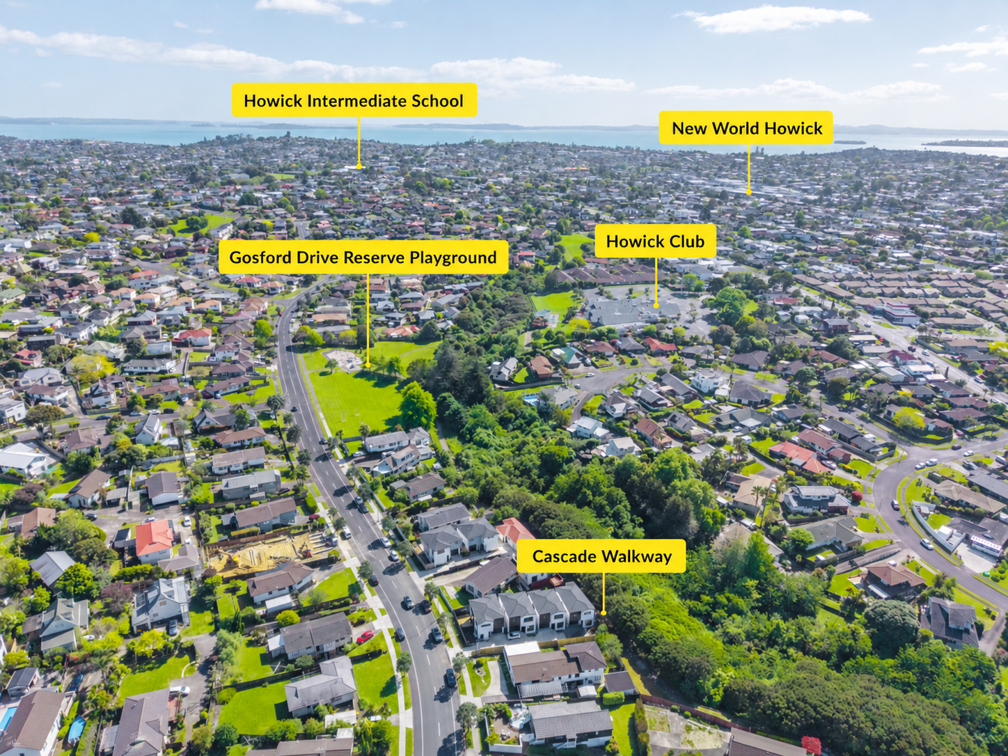
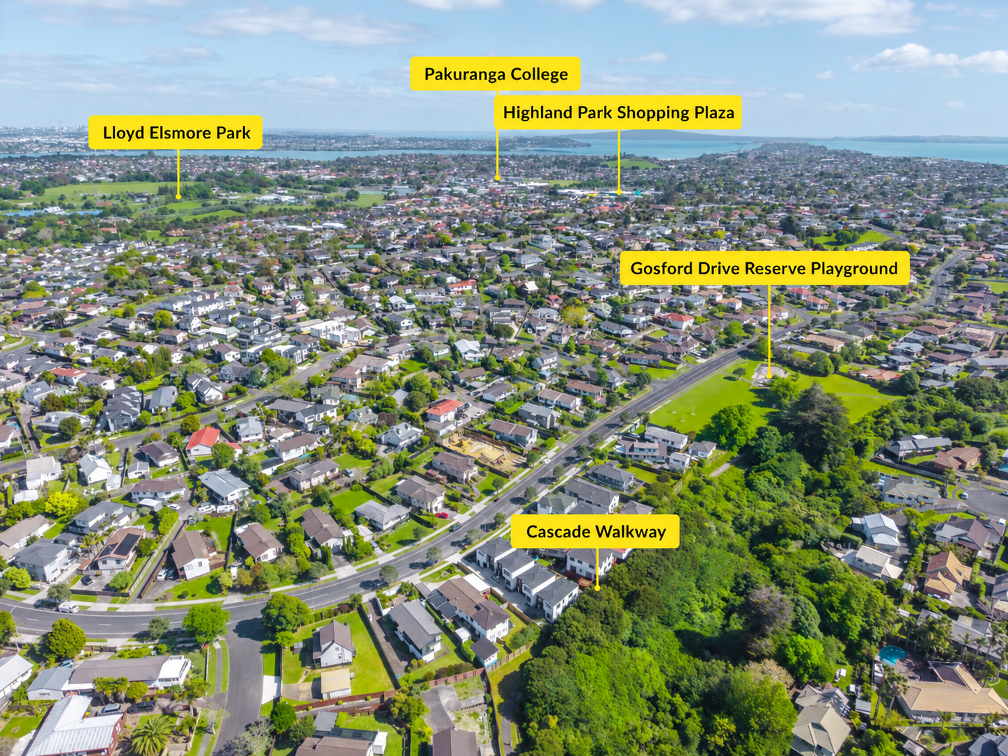
More InfoMorning coffee on the deck, a walk along nearby Cascade Walkway, then home to a quiet street in Botany Downs. Set in an established neighbourhood, Lot 3 is a brand-new standalone home with three bedrooms, two living spaces and a sunny outdoor area that's easy to look after.
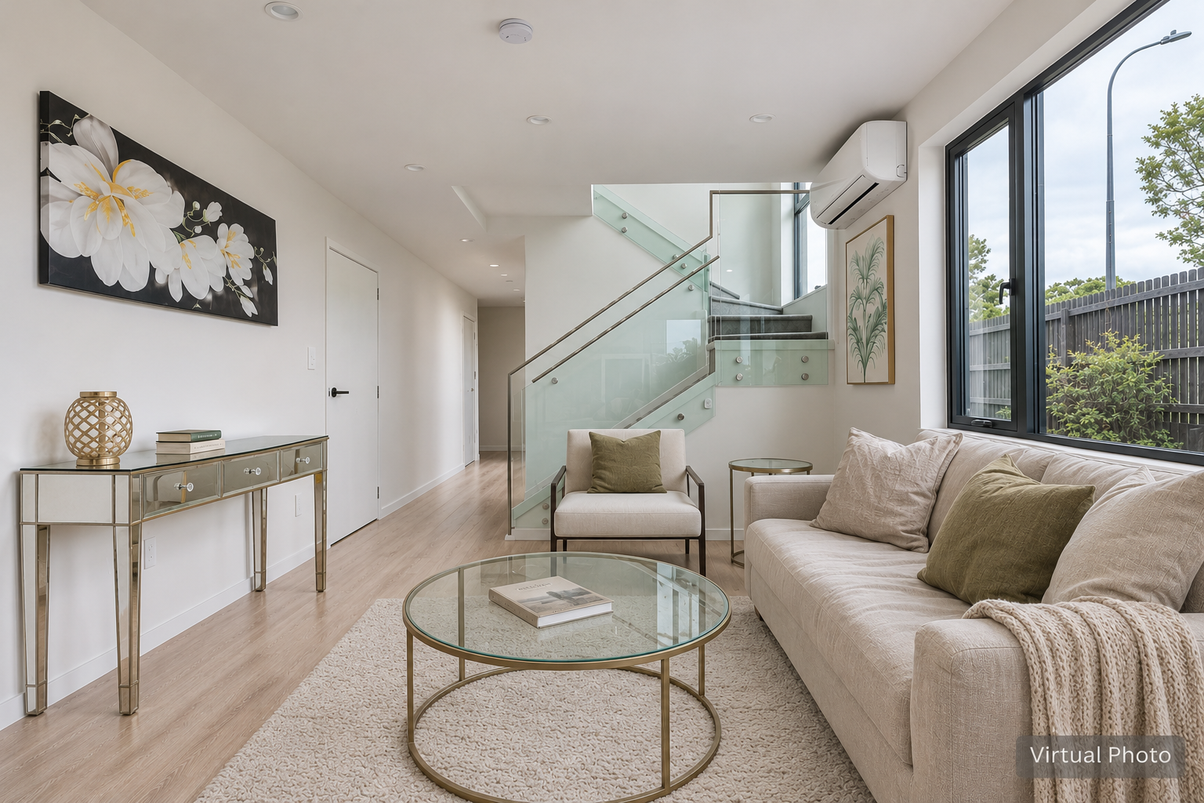
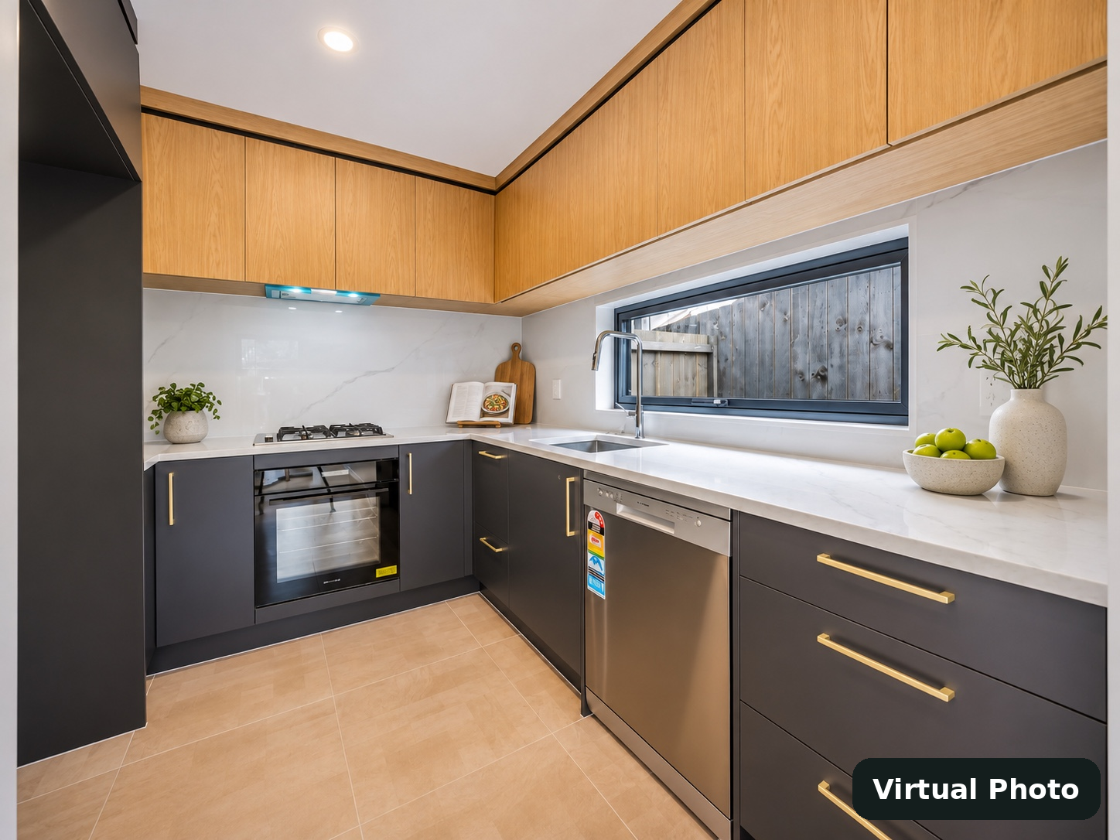
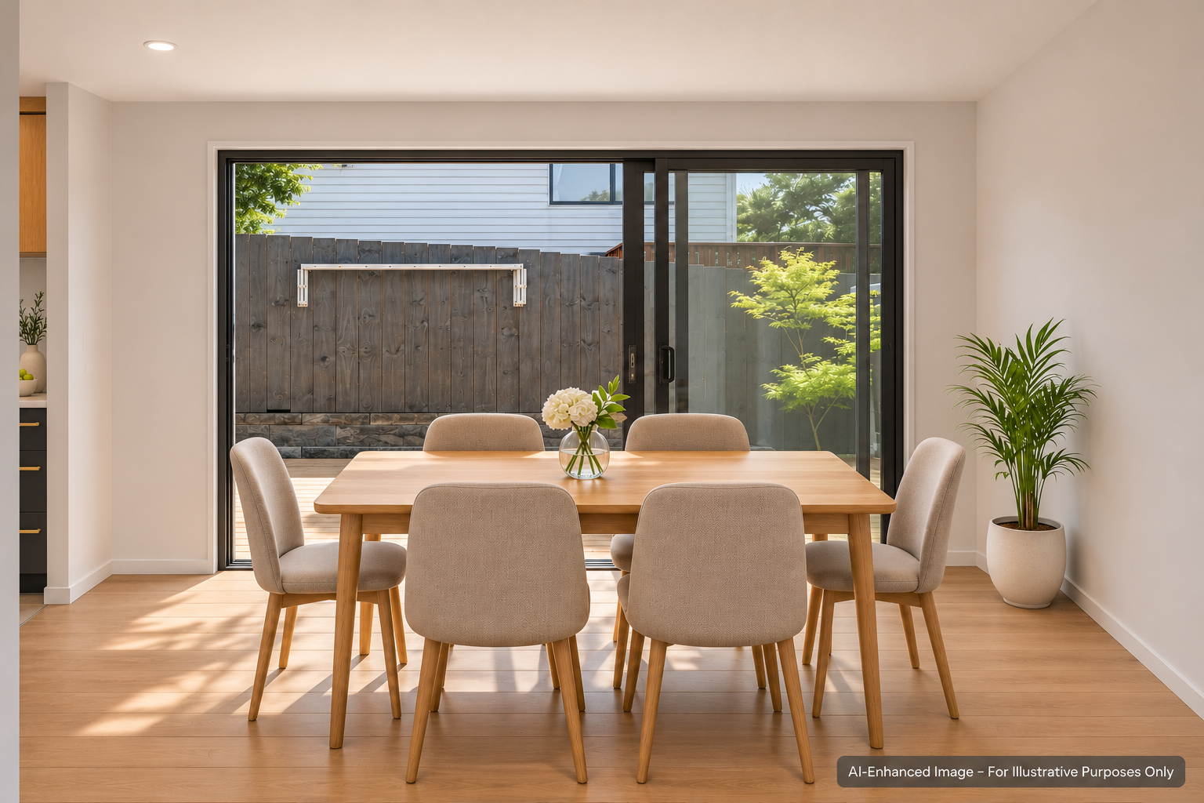
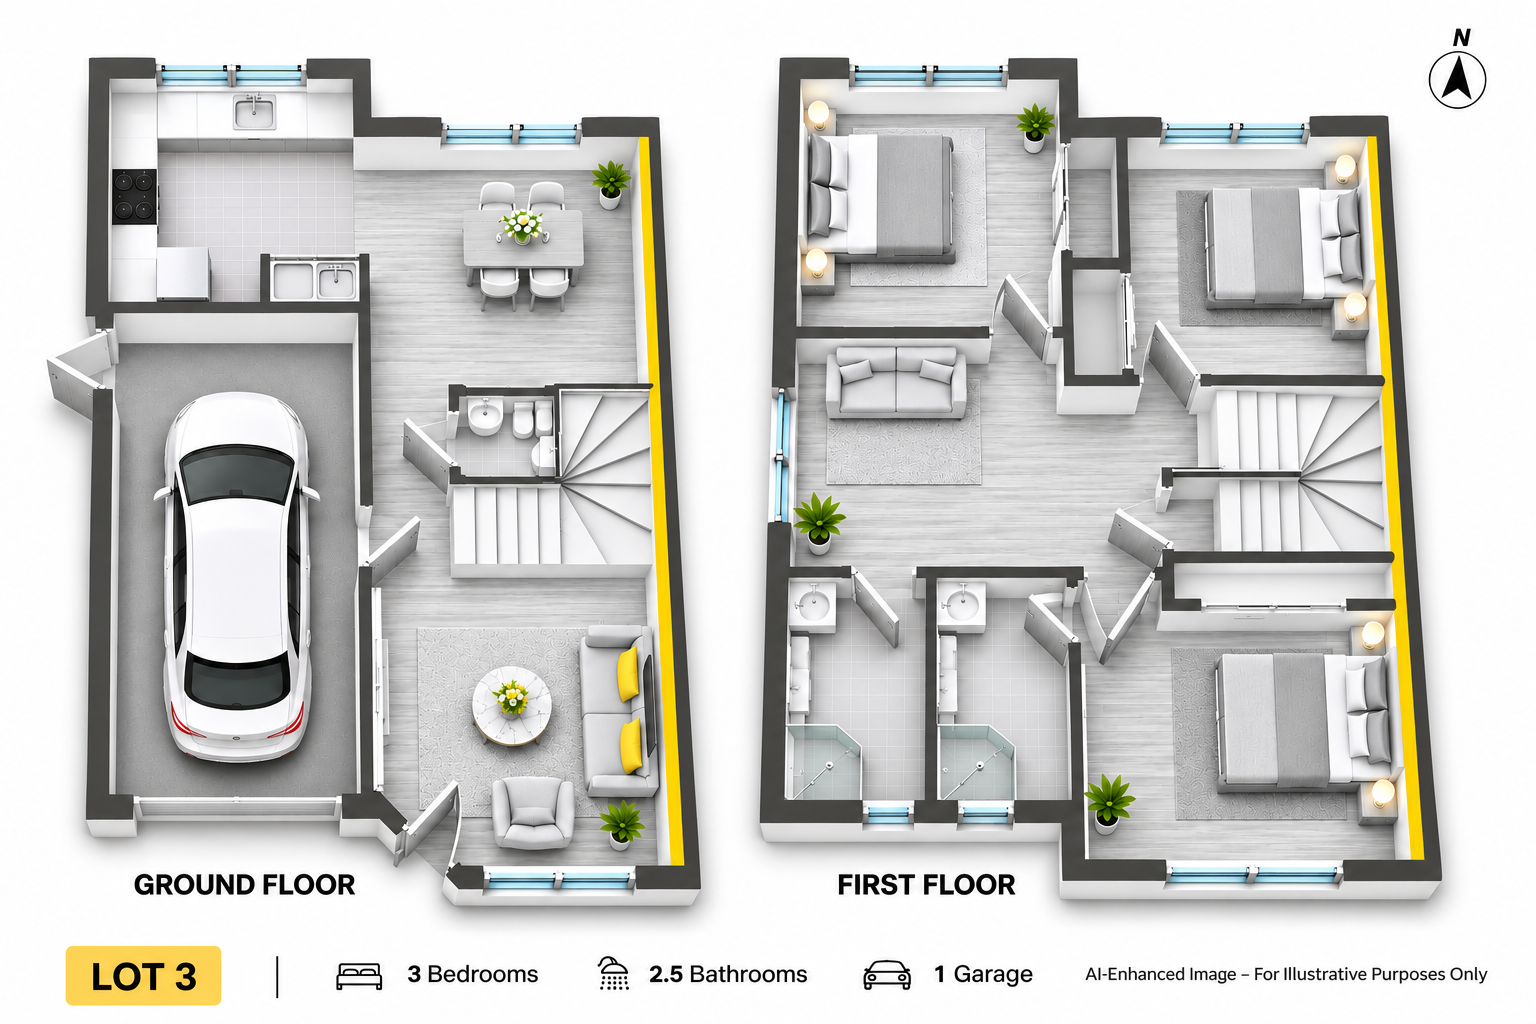
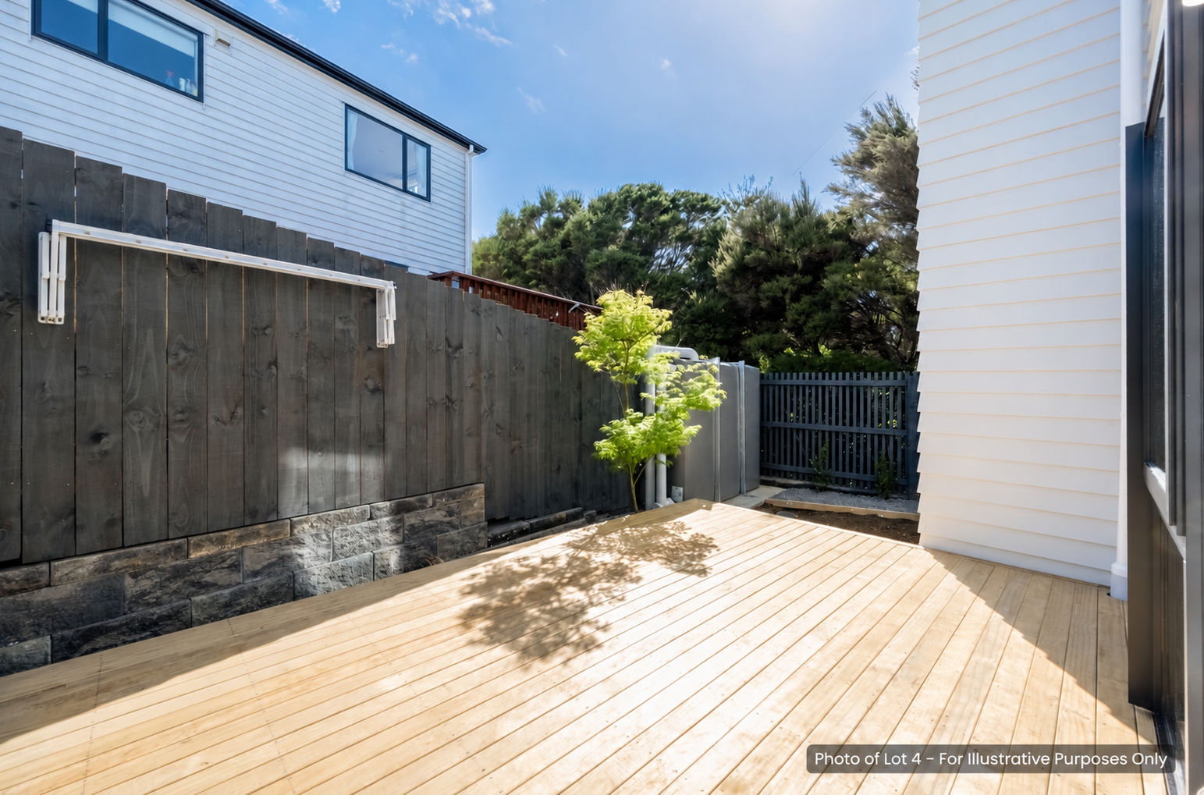
On the ground floor, the lounge has its own space, while the kitchen opens to the dining area. Quality appliances and generous storage make everyday cooking easy. Sliding doors lead straight from the dining area to the private timber deck, ideal for weekend barbecues or a quiet meal outdoors.
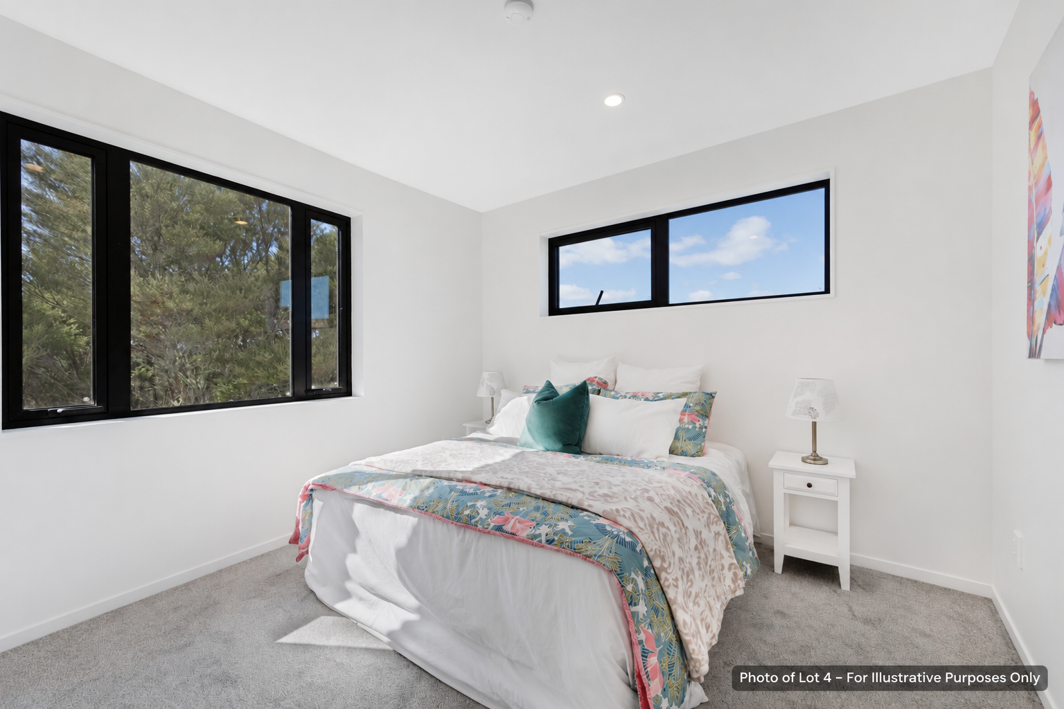
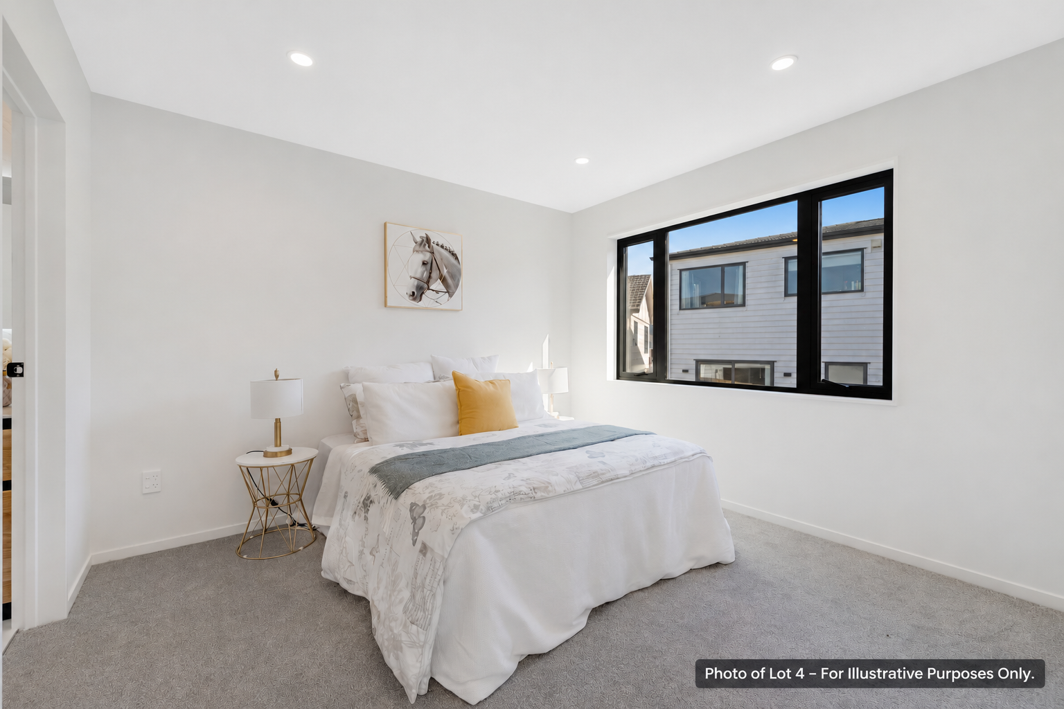
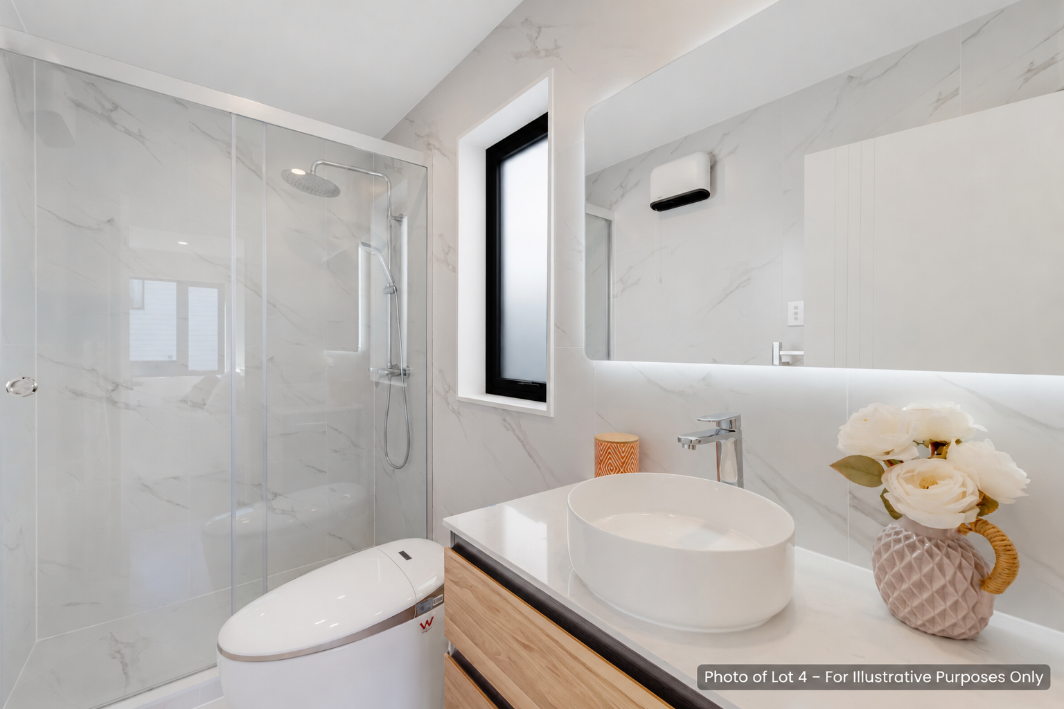
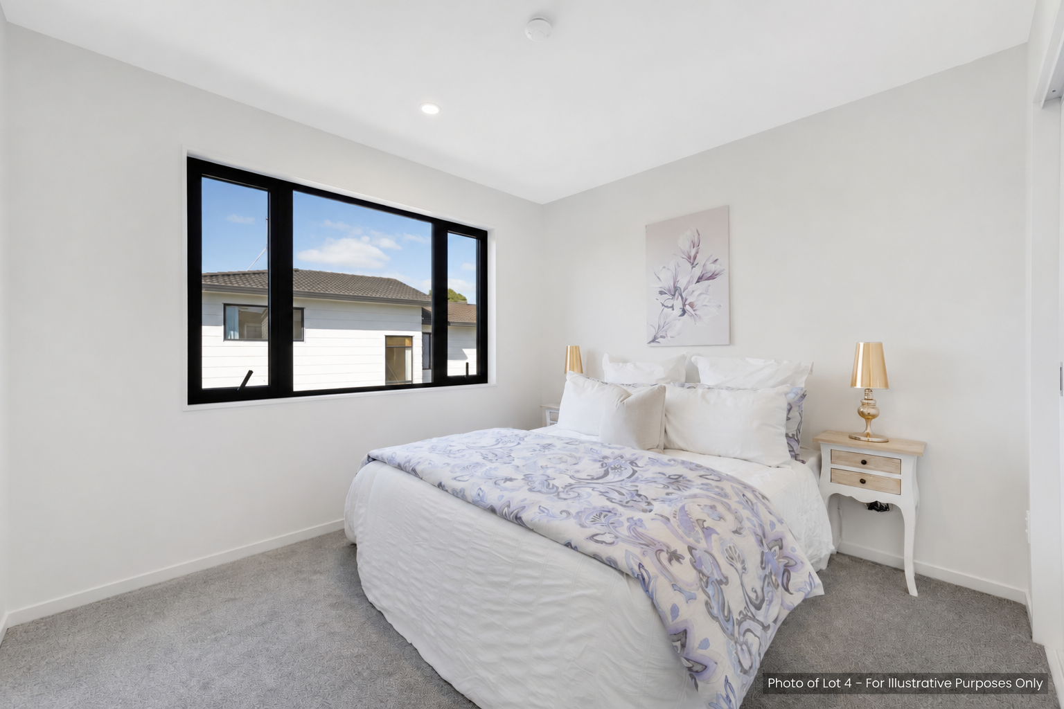
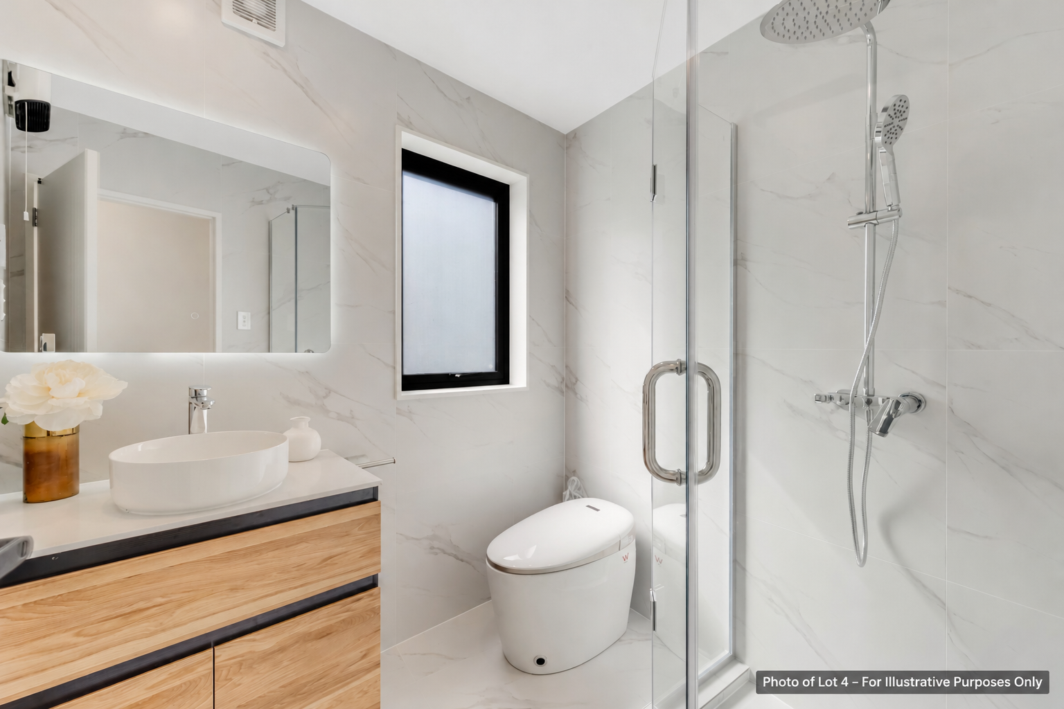
Upstairs, a second sitting area gives you somewhere to read or unwind. All three bedrooms are on this level, including the main bedroom with built-in wardrobe and ensuite. A family bathroom serves the other two bedrooms. Downstairs, you'll find a guest toilet, laundry and single internal-access garage.
Howick Village and Botany Town Centre are close by for shopping and dining, with the eastern beaches also within easy reach. The home is zoned for Botany Downs School, Owairoa Primary School, Howick Intermediate and Pakuranga College.
Property Highlights
- 3 bedrooms, 2.5 bathrooms, including a master ensuite
- 2 living areas, one on each level
- Kitchen and dining area opening onto a sunny, private deck
- Single internal-access garage with laundry
- Quiet street close to Howick Village and Botany Town Centre
Contact us to arrange your viewing of Lot 3.
**Photography and image disclosure**
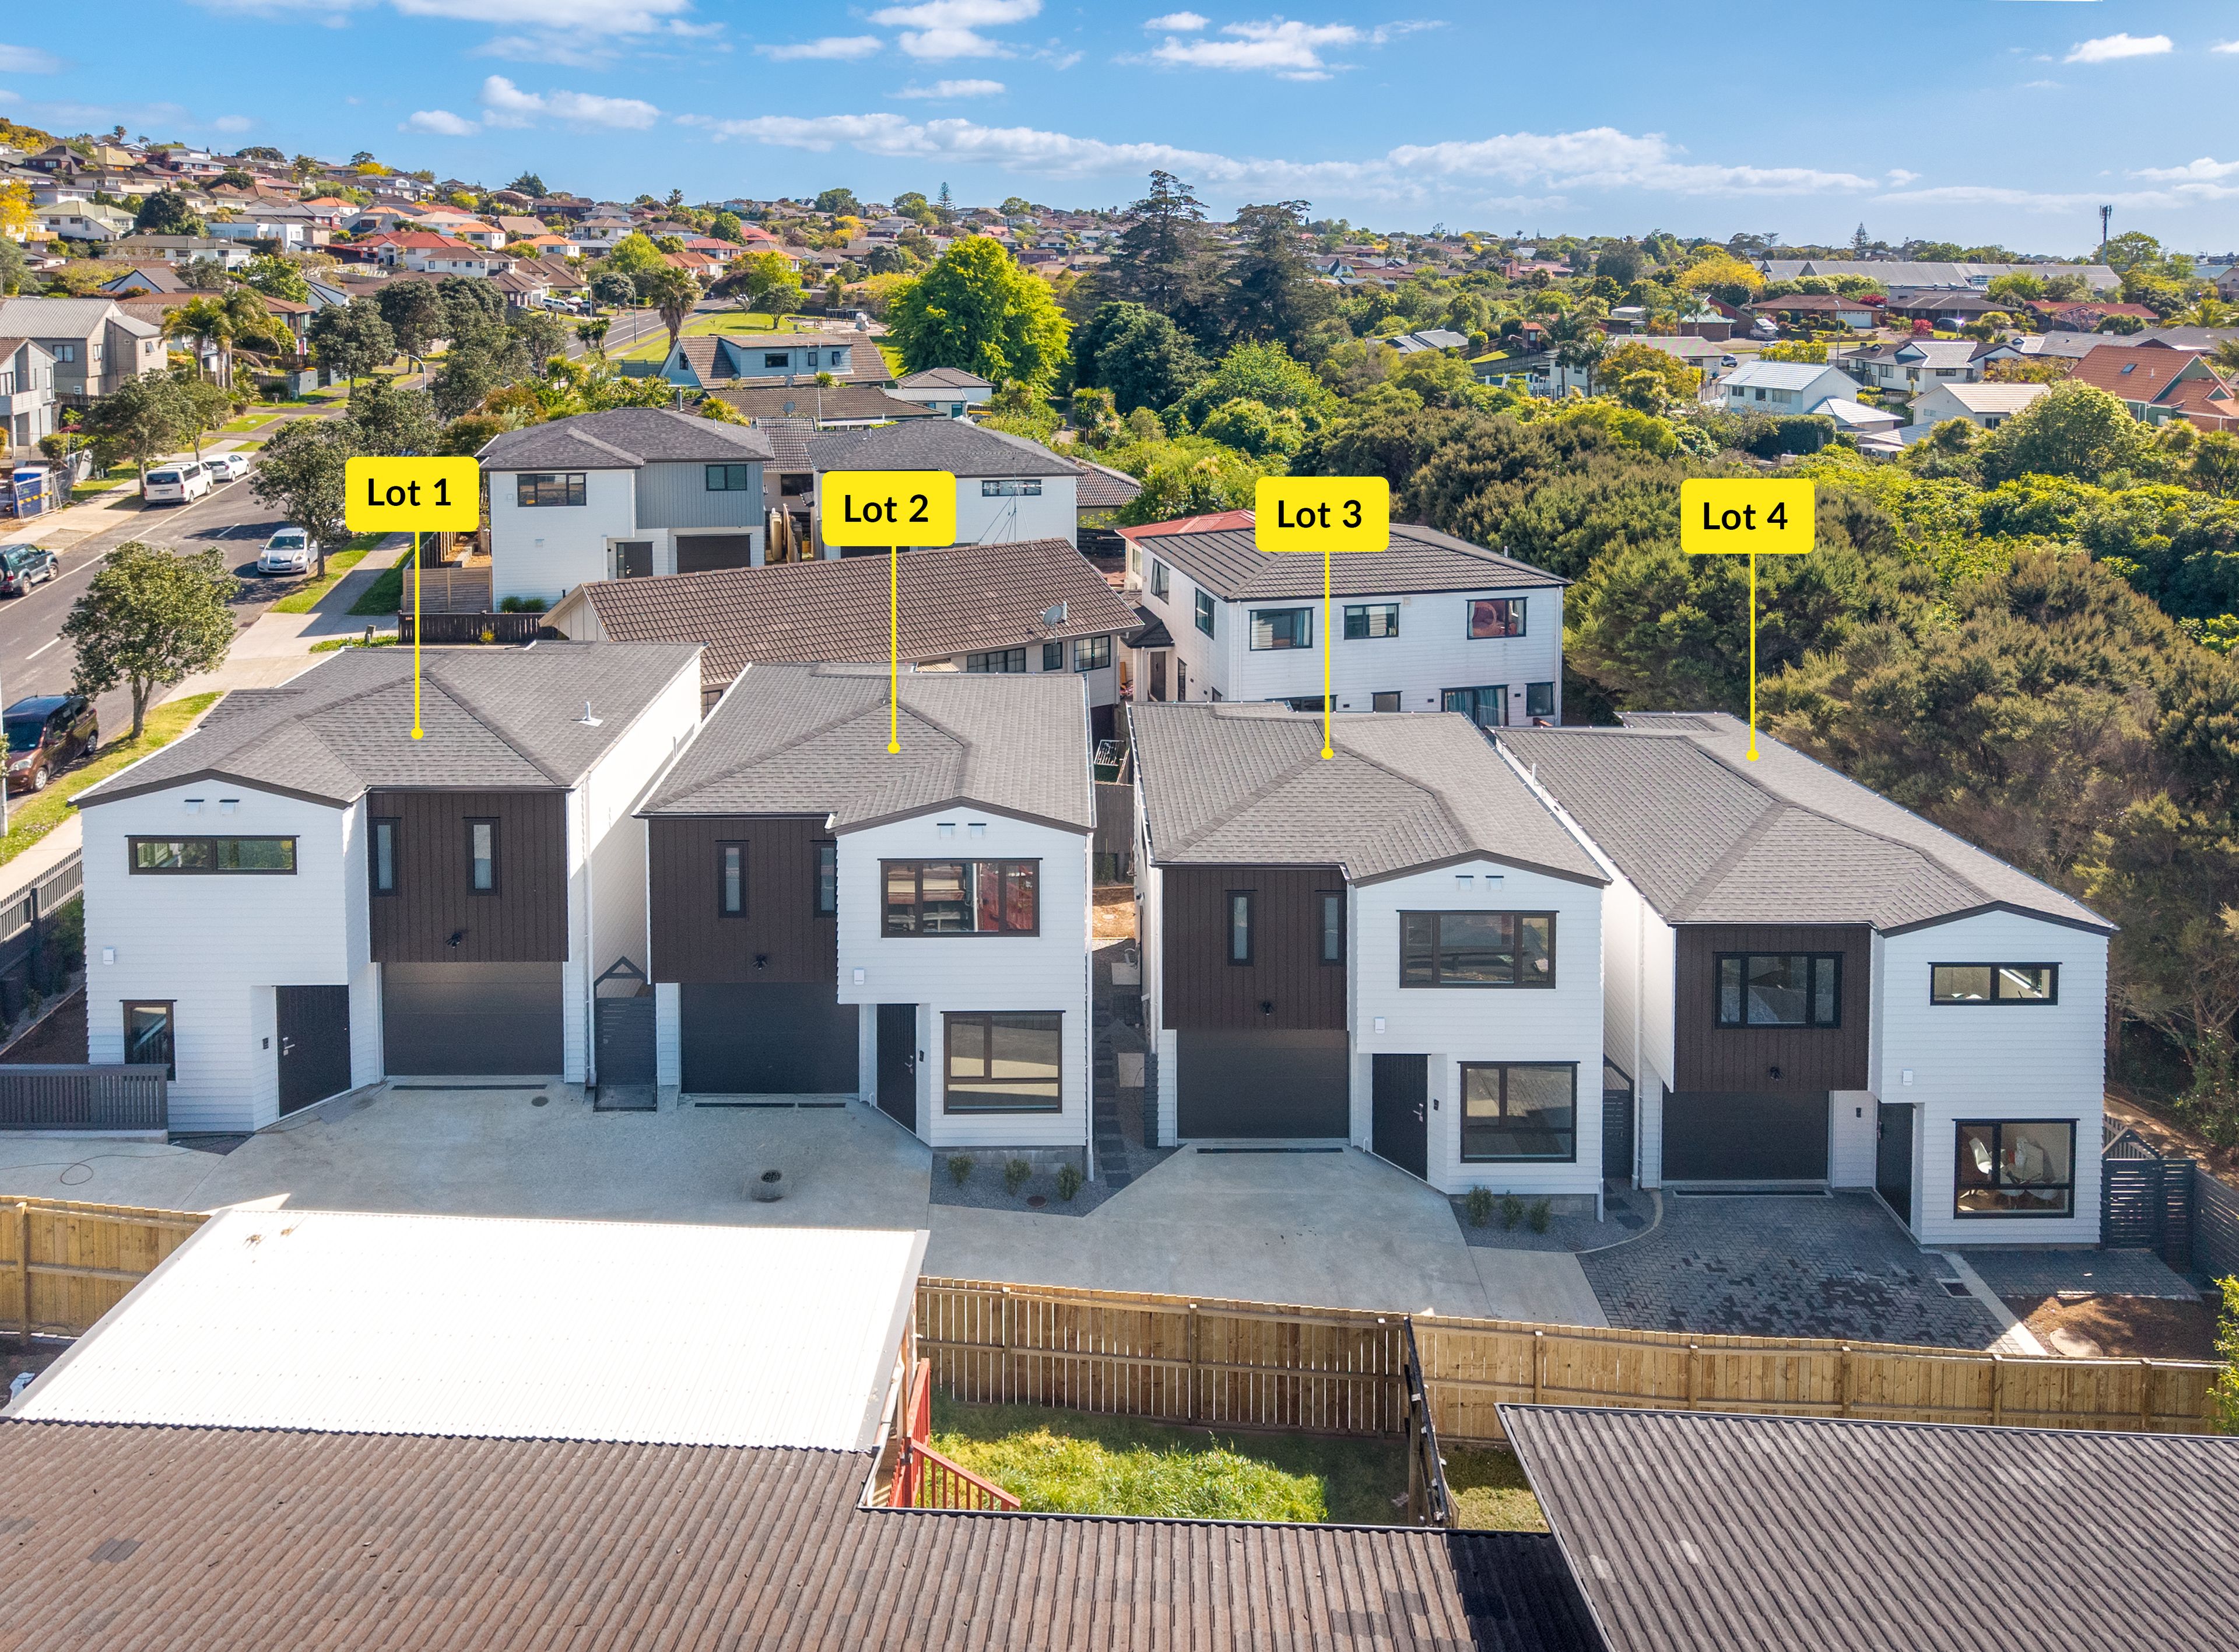
Some photographs show Lot 4. This listing also includes AI-generated or AI-enhanced images. These images are for illustrative purposes only. Please view Lot 3 in person to confirm its layout, finishes and outlook.
- Single Garage
- Off Street Parking
- Internal Access Garage
- In Street Gas
- Shops Nearby
- Public Transport Nearby
- Weatherboard Exterior
- Fully Fenced
- Northerly Aspect
- Reticulated Gas Stove
- Modern Kitchen
- Designer Kitchen
- Separate WC/s
- Ensuite
- Combined Bathroom/s
- Shingle Roof
- Living Rooms
- Separate Lounge/Dining
- Urban Views
- Town Water
- Right of Way Frontage
- Heat Pump
- Underfloor
- Gas Hot Water
- Excellent Exterior Condition
- Excellent Interior Condition
- Level With Road
See all features
- Cooktop Oven
- Rangehood
- Extractor Fan
- Heated Towel Rail
- Fixed Floor Coverings
- Light Fittings
- Wall Oven
- Burglar Alarm
- Waste Disposal Unit
- Garage Door Opener
See all chattels
HOW46522
1 garage space
3
2
Next Steps:
Talk to a mortgage adviserAdditional Information:
More InfoAgents
- Loading...
- Loading...
Loan Market
Loan Market mortgage brokers aren’t owned by a bank, they work for you. With access to over 20 lenders they’ll work with you to find a competitive loan to suit your needs.